
Technical drawing & SketchUp
services for interior designers.
Every great interior design project deserves technical drawings that live up to the creative vision behind them. I offer a full range of remote CAD and SketchUp services for freelance designers, small studios, and design practices across the UK — delivered with accuracy, efficiency, and meticulous attention to your brief
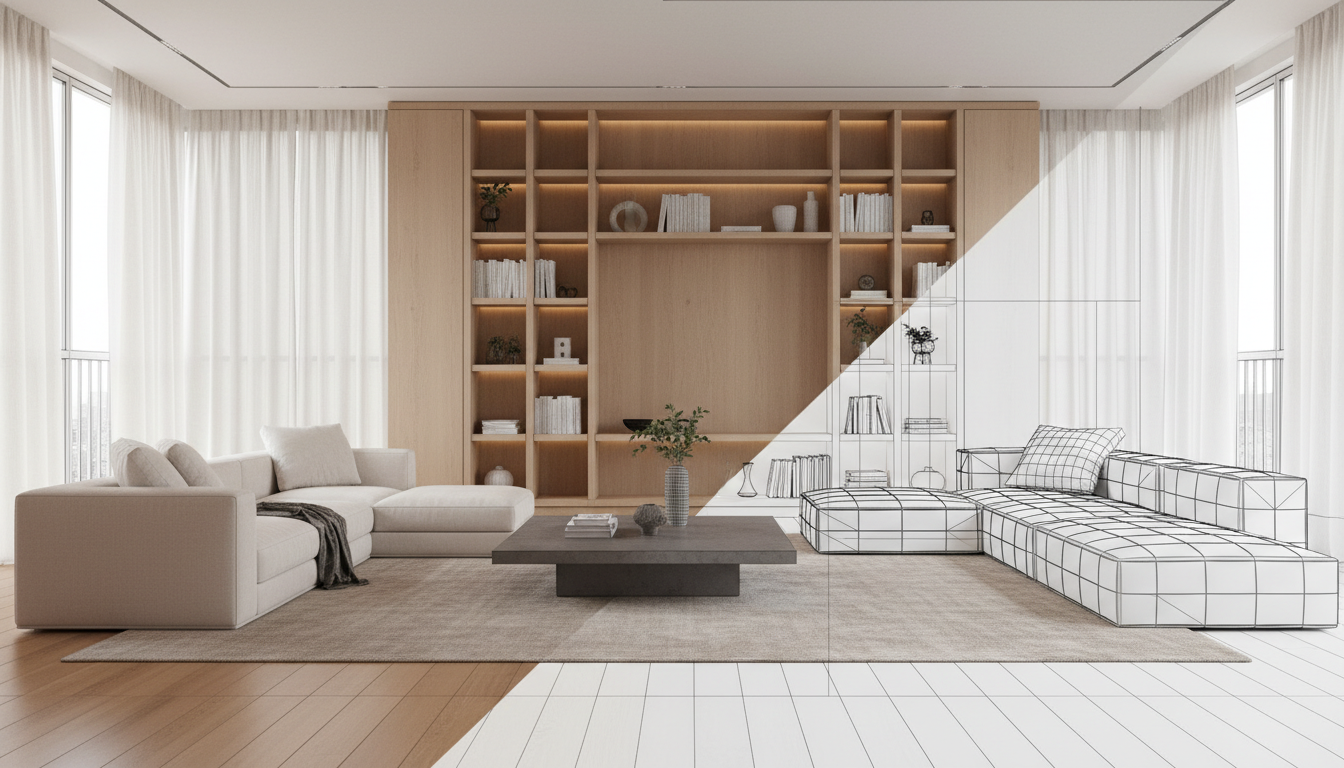
AutoCAD drawings for interior design projects
Floor plans, elevations & technical layouts
Accurate, detailed AutoCAD drawings form the backbone of any interior design project. I produce clean, professional floor plans, elevations, reflected ceiling plans, and section drawings to whatever scale and standard you require — issued-ready for contractors and clients alike.
What's included:
Measured floor plans
Interior elevations
Reflected ceiling plans
Section drawings
Revision rounds included
SketchUp 3D models & visualisations
Bring your interior concepts to life
SketchUp is one of the most versatile tools in an interior designer's toolkit — but it demands time and skill to use well. I build detailed 3D models and walkthrough animations that help your clients truly understand and connect with your design before a single item is purchased or installed.
What's included:
Full 3D room models
Furniture and material placement
Walkthrough presentations
Exported stills for presentations
3D rendering
Photorealistic renders that sell your design
A compelling render can be the difference between a client signing off or requesting endless revisions. I produce high-quality, photorealistic 3D renders from your SketchUp model or brief — ideal for mood boards, proposals, and polished client presentations.
Full documentation sets
Complete technical packages, ready to issue
A full documentation set demands the most time — and the most expertise. I assemble complete drawing packages including floor plans, elevations, joinery details, schedules, and specifications — everything a contractor needs to build exactly what you designed.
What's included:
All floor plans and elevations
Joinery and detail drawings
Room data sheets
Door, window and finish schedules
Specification notes
Bespoke joinery design & drawings
Custom furniture & fitted joinery drawings
Precise joinery drawings for fitted wardrobes, kitchen units, shelving, media walls, and more — giving your makers exactly what they need to fabricate your design with confidence and accuracy.
Lighting & electrical layouts
Lighting plans coordinated with your interior design
I produce lighting layouts and electrical plans that are fully coordinated with your interior scheme, ensuring the design you've painstakingly developed actually gets installed exactly as intended.
What's included:
Lighting layout drawings
Electrical point positions
Switch and socket schedules
Coordination with reflected ceiling plans
Not sure which service you need?
Most projects draw on a combination of services. Get in touch and I'll advise on exactly what your project calls for, then provide a clear, transparent quote.